For more information regarding the value of a property, please contact us for a free consultation.
422 10th AVE SE Rochester, MN 55904
Want to know what your home might be worth? Contact us for a FREE valuation!

Our team is ready to help you sell your home for the highest possible price ASAP
Key Details
Sold Price $190,000
Property Type Single Family Home
Sub Type Single Family
Listing Status Sold
Purchase Type For Sale
Square Footage 1,275 sqft
Price per Sqft $149
Subdivision Morse & Sargeants Add
MLS Listing ID 7103055
Sold Date 09/30/26
Bedrooms 3
Full Baths 1
Three Quarter Bath 1
Year Built 1920
Annual Tax Amount $1,982
Tax Year 2025
Contingent None
Lot Size 6,098 Sqft
Lot Dimensions 48x132
Property Sub-Type Single Family
Property Description
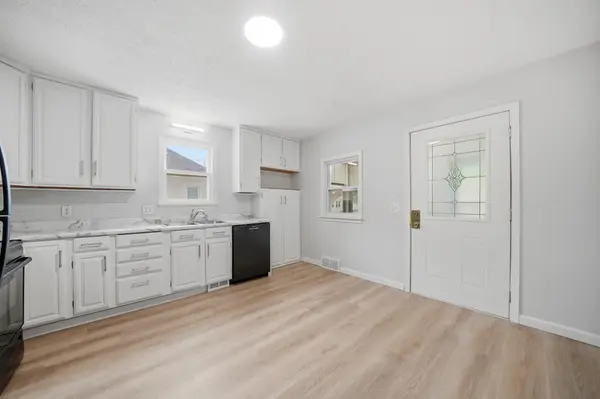
Don't miss this affordable opportunity to own a well-maintained 3 bed 2 bath home in SE Rochester. Featuring a new roof for added peace of mind, this home is truly move-in ready and waiting for its next owner. Inside, you'll find a comfortable, functional layout with bright living spaces and plenty of room to make it your own. Outside, the large yard offers endless possibilities for entertaining, gardening, pets, or simply enjoying the outdoors.
Whether you're a first-time homebuyer, looking to downsize, or searching for a great investment, this home combines affordability, value, and convenience in one attractive package. Located close to parks, schools, shopping, and everyday amenities, it's a fantastic place to call home.
Location
State MN
County Olmsted
Zoning Residential-Single Family
Rooms
Basement Unfinished
Interior
Heating Forced Air
Cooling Central Air
Fireplace No
Appliance Dishwasher, Dryer, Exhaust Fan, Gas Water Heater, Range, Refrigerator, Washer
Laundry Main Level
Exterior
Parking Features Detached Garage
Garage Spaces 1.0
Fence Partial, Wood
Roof Type Asphalt
Building
Story One and One Half
Foundation 400
Sewer City Sewer/Connected
Water City Water/Connected
Level or Stories One and One Half
Structure Type Concrete
New Construction false
Schools
Elementary Schools Riverside Central
Middle Schools Kellogg
High Schools Mayo
School District Rochester
Read Less
NEARBY SCHOOLS & BUSINESSES
GET MORE INFORMATION