For more information regarding the value of a property, please contact us for a free consultation.
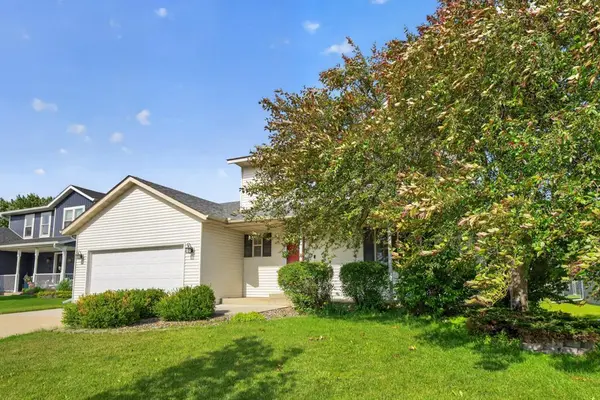
5806 48th AVE NW Rochester, MN 55901
Want to know what your home might be worth? Contact us for a FREE valuation!

Our team is ready to help you sell your home for the highest possible price ASAP
Key Details
Sold Price $399,500
Property Type Single Family Home
Sub Type Single Family
Listing Status Sold
Purchase Type For Sale
Square Footage 2,720 sqft
Price per Sqft $146
Subdivision White Oaks 3Rd
MLS Listing ID 7096311
Sold Date 07/28/26
Bedrooms 4
Full Baths 2
Half Baths 1
Three Quarter Bath 1
Year Built 2000
Annual Tax Amount $5,051
Tax Year 2026
Contingent None
Lot Size 7,405 Sqft
Lot Dimensions Irregular
Property Sub-Type Single Family
Property Description
Welcome home to this beautifully maintained 4-bedroom, 4-bath, two-story home in the highly desirable White Oaks subdivision! The main floor features Pergo laminate flooring, a stylish kitchen with granite countertops and a pantry, and a cozy family room with a fireplace that opens to the deck—perfect for relaxing or entertaining. Upstairs, you'll find three bedrooms, including a spacious primary suite with a walk-in closet and private bath with a shower. The finished lower level offers a home theater setup, a fourth bedroom, and ample storage. Complete with a 2-car attached garage and pre-inspected for added peace of mind, this home is move-in ready!
Location
State MN
County Olmsted
Zoning Residential-Single Family
Rooms
Basement Finished
Interior
Heating Forced Air
Cooling Central Air
Fireplaces Number 1
Fireplace Yes
Appliance Dishwasher, Disposal, Dryer, Microwave, Range, Refrigerator, Washer, Water Softener Owned
Exterior
Parking Features Attached Garage
Garage Spaces 2.0
Building
Story Two
Foundation 1064
Sewer City Sewer/Connected
Water City Water/Connected
Level or Stories Two
New Construction false
Schools
Elementary Schools George Gibbs
Middle Schools Dakota
High Schools John Marshall
School District Rochester
Read Less
NEARBY SCHOOLS & BUSINESSES
GET MORE INFORMATION