
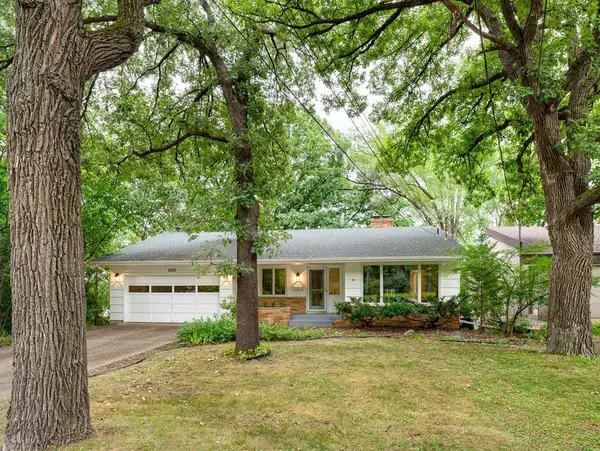
2507 Burnham RD, Minneapolis, MN 55416
35
See all 35 photos
$660,000
$675,000 2.2%
Est. payment /mo
3 Beds
2 Baths
2,071 SqFt
Sold on 09/08/2026

2507 Burnham RD Minneapolis, MN 55416

GET MORE INFORMATION
Lisa Martin
Lisa Martin

Broker Associate License ID: 20530660

+1(763) 516-2231

Full Name
Phone*
Message
We respect your privacy! Your information WILL NOT BE SHARED, SOLD, or RENTED to anyone, for any reason outside the course of normal real estate exchange. By submitting, you agree to our Terms of Use and Privacy Policy.

UPDATED:

Key Details

Sold Price $660,000

Property Type Single Family Home

Sub Type Single Family

Listing Status Sold

Purchase Type For Sale

Square Footage 2,071 sqft

Price per Sqft $318

Subdivision Burnham Wood

MLS Listing ID 7104324

Sold Date 09/08/26

Bedrooms 3

Full Baths 1

Three Quarter Bath 1

Year Built 1959

Annual Tax Amount $10,001

Tax Year 2026

Contingent None

Lot Size 6,534 Sqft

Lot Dimensions 60x102x65x110

Property Sub-Type Single Family

Property Description

Nestled between Cedar Lake & Lake of the Isles. Quality craftsmanship throughout this mid-century modern gem! Beautiful new kitchen features spacious dining area, center island, an abundance of cabinetry, sliding glass doors onto newer deck, all over looking Kenilworth Trails and metro Green-line. Main floor offers two bedrooms, plus a library/office smartly appointed to accommodate lifestyle needs. Double sided fireplace in living room/kitchen-dining, plus another fireplace in the walk-out family room. Interior freshly painted - gorgeous hardwood floors throughout main level, and new carpet in lower. Center hall design provides convenient circular flow - dramatic open staircase to lower level walk-out with spectacular family/rec room, third bedroom and 2nd bath. Plus, an abundance of storage.

Location

State MN

County Hennepin

Zoning Residential-Single Family

Rooms

Basement Egress Window(s), Finished, Full, Partially Finished, Storage Space, Walkout

Dining Room Informal Dining Room, Kitchen/Dining Room

Interior

Heating Forced Air

Cooling Central Air

Fireplaces Number 3

Fireplaces Type Two Sided, Brick, Family Room, Gas, Living Room, Wood Burning

Fireplace Yes

Appliance Cooktop, Dishwasher, Exhaust Fan, Gas Water Heater, Range, Refrigerator

Laundry Lower Level

Exterior

Parking Features Attached Garage, Driveway - Other Surface, Garage Door Opener

Garage Spaces 2.0

Pool None

Building

Lot Description Public Transit (w/in 6 blks), Corner Lot, Tree Coverage - Medium

Story One

Foundation 1400

Sewer City Sewer/Connected

Water City Water/Connected

Level or Stories One

Structure Type Block,Frame

New Construction false

Schools

School District Minneapolis


Listed by Michael Sward • Edina Realty, Inc.

NEARBY SCHOOL & BUSINESS

GET MORE INFORMATION

Lisa Martin

Lisa Martin

Broker Associate License ID: 20530660

+1(763) 516-2231

Name
Phone*
Message

Go tour this home

2507 Burnham RD