
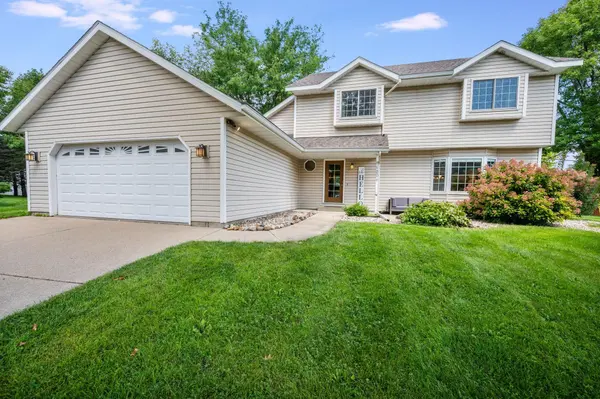


120 Chaucer CT Mankato, MN 56001

UPDATED:
Key Details
Sold Price $398,000
Property Type Single Family Home
Sub Type Single Family
Listing Status Sold
Purchase Type For Sale
Square Footage 2,458 sqft
Price per Sqft $161
Subdivision Van Eman Sub
MLS Listing ID 7101520
Sold Date 08/28/26
Bedrooms 3
Full Baths 2
Half Baths 1
Year Built 1988
Annual Tax Amount $3,934
Tax Year 2026
Contingent None
Lot Size 0.310 Acres
Lot Dimensions 50 x 135 x 185 x 135
Property Sub-Type Single Family
Property Description
Tucked away at the end of a quiet cul-de-sac, the thoughtfully designed layout brings everyone together while still leaving room to spread out.
Just inside the entry, a practical mudroom with main-floor laundry and a custom drop zone helps keep everyday life organized. Formal living and dining rooms provide the perfect setting for holidays, hosting, or a quiet retreat, while the kitchen features granite countertops, soft-close cherry cabinetry, a stone backsplash, gas stove, heated tile floors, and a peninsula made for gathering. A convenient main-floor half bath adds everyday functionality, while the adjoining family room opens to the backyard patio for an easy flow between indoor comfort and outdoor entertaining.
All three bedrooms are conveniently located on the upper level, including two spacious, light-filled bedrooms, a full bath, and a private primary suite with generous closet space, a double vanity, and a whirlpool tub—the perfect place to unwind at the end of the day.
The newly finished lower level offers even more flexibility for a media room, playroom, home office, fitness space, or a combination of them all, while abundant storage keeps everything neatly tucked away.
Outside, the backyard offers room to garden, gather on the paver patio, soak in the hot tub, or create the outdoor space that fits your lifestyle. If you've been searching for a home that blends thoughtful updates, flexible living spaces, and room to enjoy every season, this one is ready for you!
Location
State MN
County Blue Earth
Zoning Residential-Single Family
Rooms
Basement Block, Finished, Full, Storage Space, Sump Pump
Dining Room Eat In Kitchen, Separate/Formal Dining Room
Interior
Heating Forced Air
Cooling Central Air
Fireplaces Number 1
Fireplaces Type Gas
Fireplace Yes
Appliance Dishwasher, Disposal, Dryer, Gas Water Heater, Microwave, Range, Refrigerator, Stainless Steel Appliances, Washer, Water Softener Owned
Laundry Main Level
Exterior
Parking Features Attached Garage
Garage Spaces 2.0
Fence Partial, Privacy, Wood
Roof Type Age 8 Years or Less,Asphalt
Building
Lot Description Tree Coverage - Medium
Story Two
Foundation 842
Sewer City Sewer - In Street
Water City Water - In Street
Level or Stories Two
Structure Type Concrete,Frame
New Construction false
Schools
School District Mankato
NEARBY SCHOOL & BUSINESS
GET MORE INFORMATION