
14463 Stewart LN, Minnetonka, MN 55345
33
See all 33 photos
$448,000
$449,000 0.2%
Est. payment /mo
3 Beds
3 Baths
2,423 SqFt
Sold on 09/04/2026

14463 Stewart LN Minnetonka, MN 55345

GET MORE INFORMATION
Lisa Martin
Lisa Martin

Broker Associate License ID: 20530660

+1(763) 516-2231

Full Name
Phone*
Message
We respect your privacy! Your information WILL NOT BE SHARED, SOLD, or RENTED to anyone, for any reason outside the course of normal real estate exchange. By submitting, you agree to our Terms of Use and Privacy Policy.

UPDATED:

Key Details

Sold Price $448,000

Property Type Townhouse

Sub Type (TH) Side x Side

Listing Status Sold

Purchase Type For Sale

Square Footage 2,423 sqft

Price per Sqft $184

Subdivision Lakewoods Twnhms Of Minnetonka

MLS Listing ID 7093533

Sold Date 09/04/26

Bedrooms 3

Full Baths 1

Half Baths 1

Three Quarter Bath 1

HOA Fees $585/mo

Year Built 1987

Annual Tax Amount $4,332

Tax Year 2025

Contingent None

Lot Size 2,178 Sqft

Lot Dimensions 64x31

Property Sub-Type (TH) Side x Side

Property Description

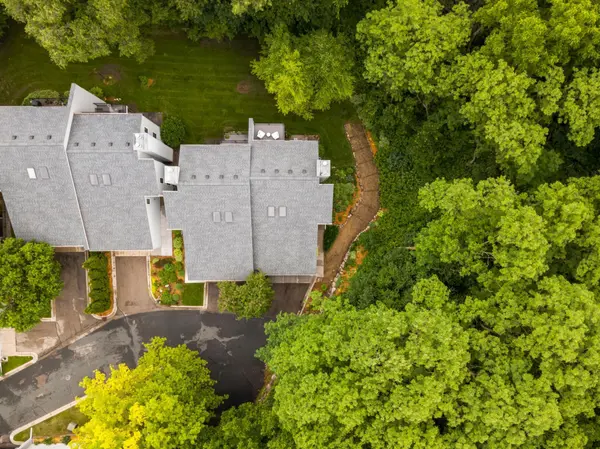
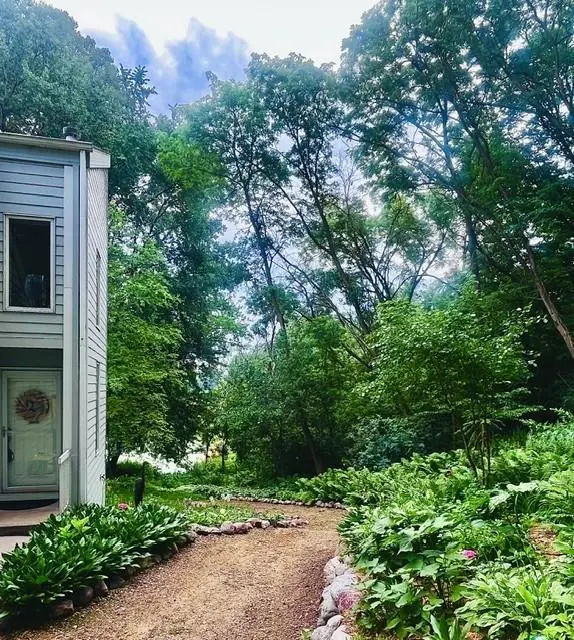
This is the one you've been waiting for. Stunning End-Unit Townhome surrounded by trees and lush plants with winter, spring and fall views of Glen Lake. This three-story home features glowing oak hardwoods on the main level with custom in-lay features by Minnetonka carpenter Chris Pflug. You'll be drawn to the main floor sun room where you can read and sip coffee surrounded by nature. The living room is filled with sunlight and also has a fireplace where you can visit with guests. Upstairs there is a Primary Bedroom Suite, which also has a private deck with views of nature. The Primary Bathroom boasts two sinks and a separate jetted tub and shower. The lower level, that features a 24 x 11 Family Room with a bar and fireplace, is ideal for entertaining, gaming or watching movies. Off the Family Room you will find your own screened porch AND private outdoor patio. This home has so many amazing spaces to enjoy and discover. Close to restaurants, pubs, grocery and post office in downtown Glen Lake.

Location

State MN

County Hennepin

Zoning Residential-Multi-Family

Body of Water [{\"WaterBodyName\":\"Glen\", \"WaterBodyKey\":\"101340\", \"NST_LakeClass\":\"Recreational Development\", \"LakeAcres\":60.1, \"BodyOfWaterNumber\":\"27009300\", \"LakeDepth\":25, \"NST_LakeChain\":\"N\"}]

Lake Name Glen

Rooms

Basement Block, Finished, Full, Walkout

Dining Room Living/Dining Room

Interior

Heating Forced Air

Cooling Central Air

Fireplaces Number 2

Fireplaces Type Family Room, Living Room, Wood Burning

Fireplace Yes

Appliance Chandelier, Dishwasher, Disposal, Dryer, Exhaust Fan, Humidifier, Gas Water Heater, Microwave, Range, Refrigerator, Washer

Laundry In Basement, Gas Dryer Hookup, Lower Level, Washer Hookup

Exterior

Parking Features Attached Garage, Asphalt, Garage Door Opener, Guest Parking

Garage Spaces 2.0

Fence None

Waterfront Description Lake View

Roof Type Age 8 Years or Less

Building

Lot Description Tree Coverage - Medium

Story Two

Foundation 843

Sewer City Sewer/Connected

Water City Water/Connected

Level or Stories Two

New Construction false

Schools

School District Hopkins

Others

HOA Fee Include Building Exterior,Hazard Insurance,Lawn Care,Maintenance Grounds,Sanitation,Snow Removal


Listed by Gary Judson • RE/MAX Results

NEARBY SCHOOL & BUSINESS

GET MORE INFORMATION

Lisa Martin

Lisa Martin

Broker Associate License ID: 20530660

+1(763) 516-2231

Name
Phone*
Message

Go tour this home

14463 Stewart LN